
Primary on Main






Address
1044 Forest Circle, WINTER SPRINGS, FL
Price
$ 450,000
Property Attributes
- MLS#O6444036
- TypeSingle Family
- Listing Status Active
- CountySeminole
- CityWINTER SPRINGS
- AreaCasselberrry/Winter Springs / Tuscawilla
- NeighborhoodOAK FOREST UNIT 2A
- Zip32708
- StyleSingle Family Residence
- Year Built1980
- Taxes$ 5183
- Price$ 450,000
- Bedrooms3
- Full Bathrooms2
- Half Bathrooms0
- Sqr Footage1652
- Lot Size0.2 Acres
Data Source:
Stellar MLS
Property Description
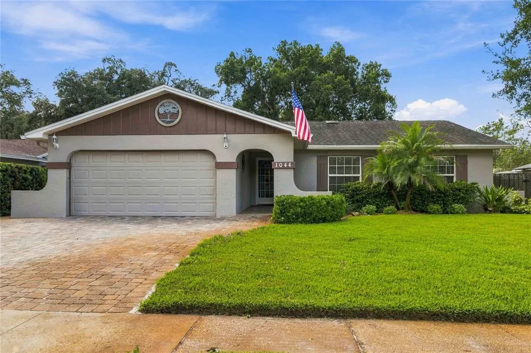
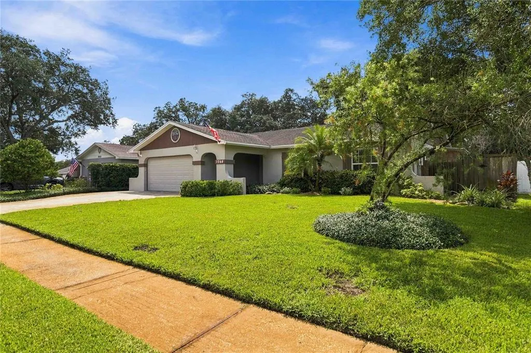
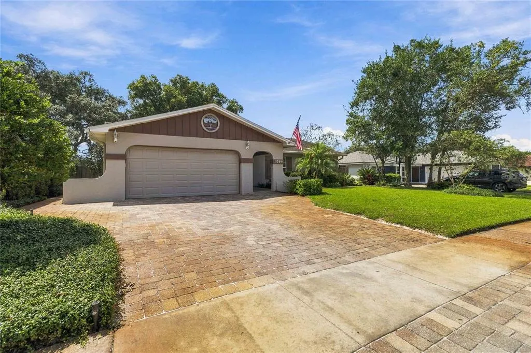
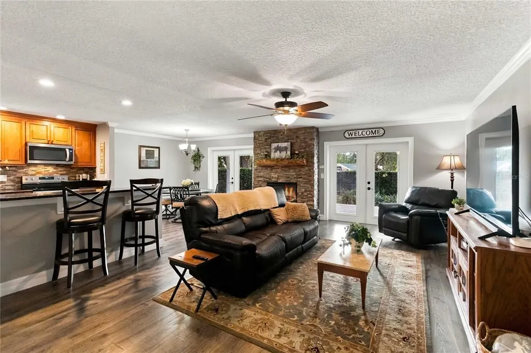
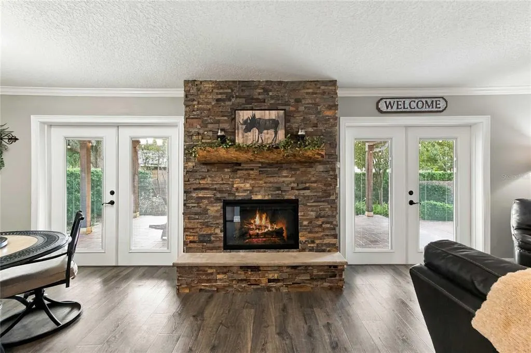
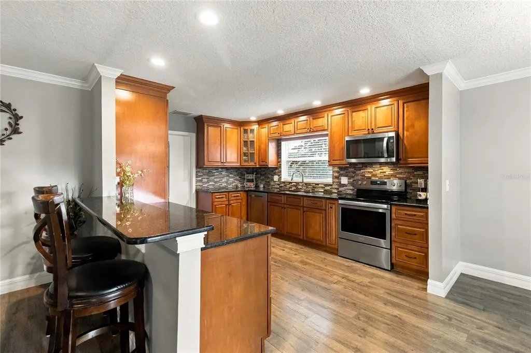
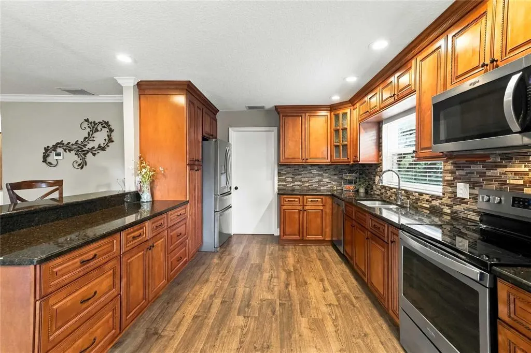
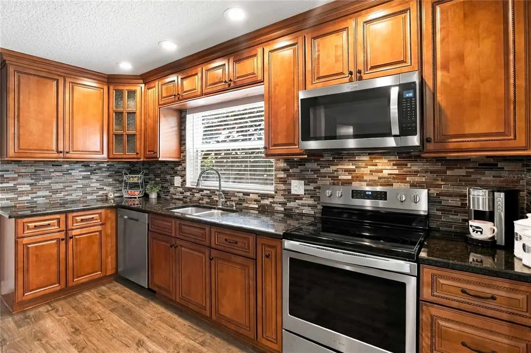
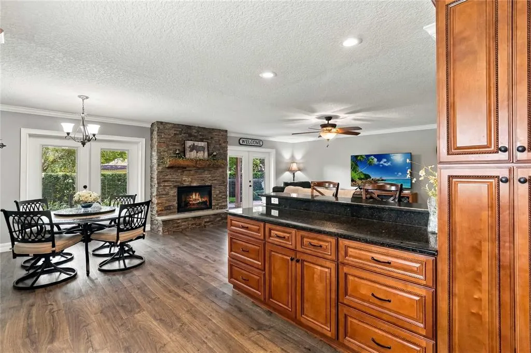
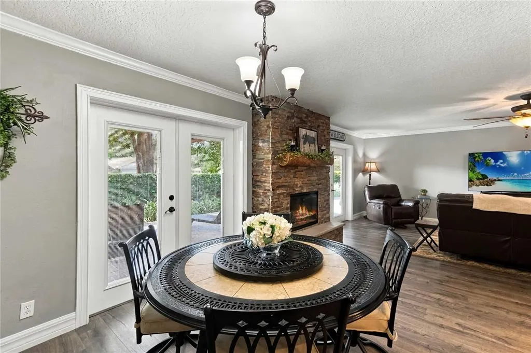
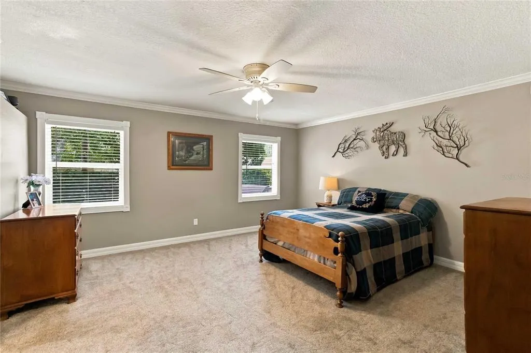
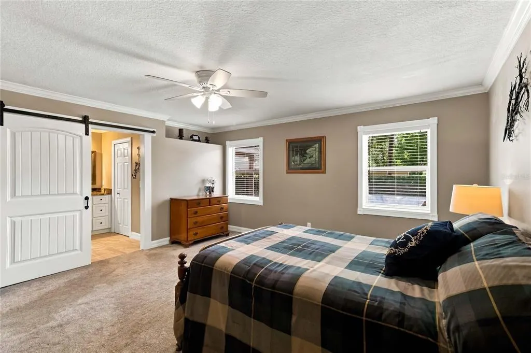
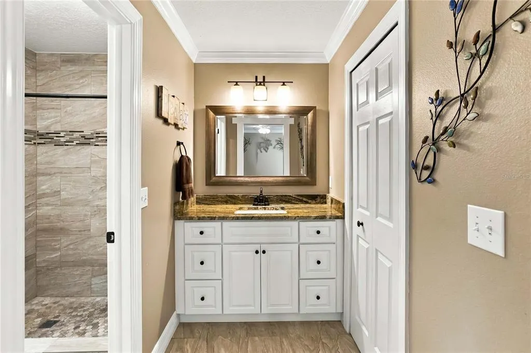
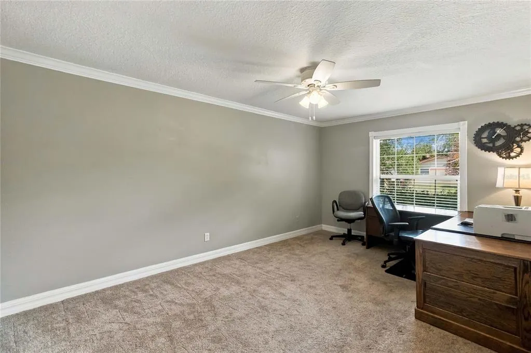
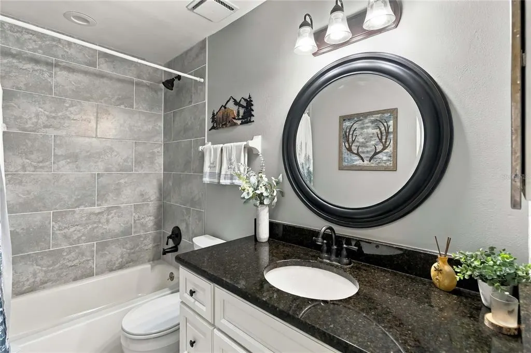
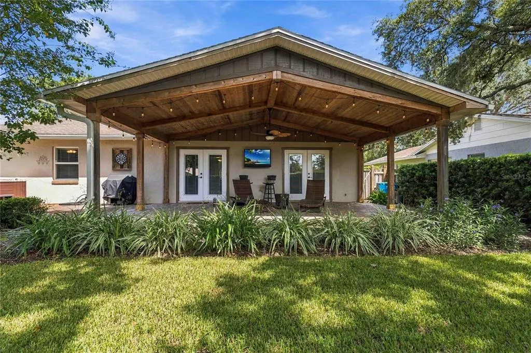
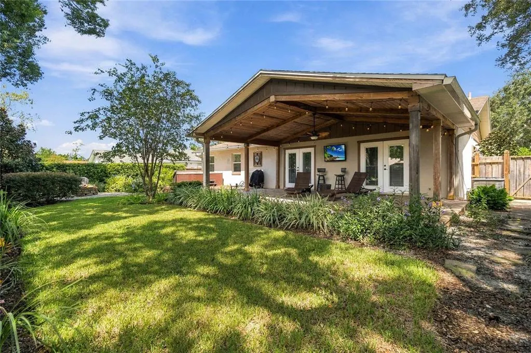
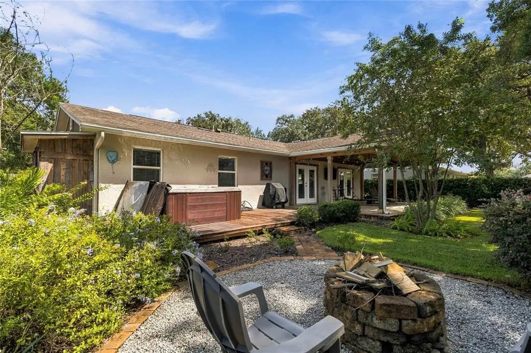
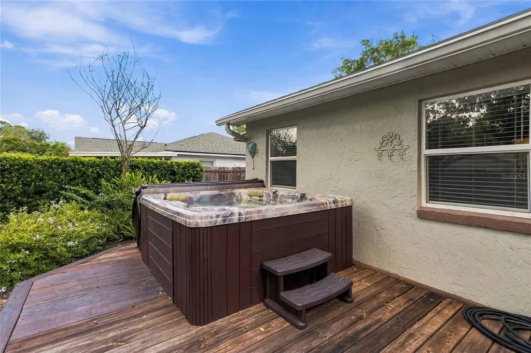
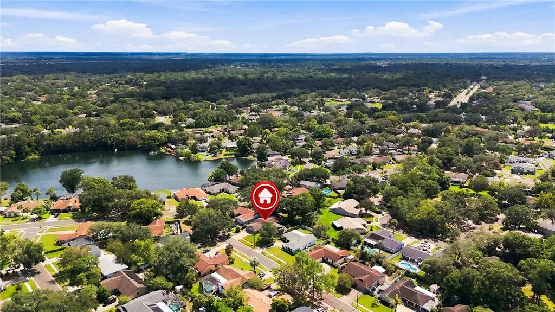
Welcome to a home that blends inviting indoor spaces with an incredible backyard retreat in the heart of Winter Springs. This 3-bedroom, 2-bathroom home offers 1,652 square feet of comfortable living space and a 2-car garage, with a layout designed for both everyday living and entertaining. From the moment you enter, the open floor plan draws you into the heart of the home, where the living room, dining area, and kitchen come together around a gorgeous stone fireplace. Two separate sets of French doors flood the space with natural light and open directly to the backyard, creating an effortless connection between indoor and outdoor living. The kitchen is both stylish and functional, featuring solid wood, soft-close cabinetry, a modern tile backsplash, stainless steel appliances, and generous counter space. Granite countertops are featured throughout the home, adding a cohesive and polished touch to the living spaces. The spacious primary suite offers a relaxing retreat with an en-suite bathroom, barn door entry, and walk-in shower. The additional bedrooms provide plenty of space for guests, an office, or whatever fits your lifestyle. Outside, the backyard takes center stage. A covered patio overlooks the firepit area and hot tub, creating a fantastic setting for morning coffee, evening gatherings, or relaxing under the Florida sky. The exterior was freshly painted in 2025. Ideally located near major highways, schools, restaurants, shopping, and area lakes, with convenient access to Orlando, this Winter Springs home offers the space, setting, and location to truly enjoy Central Florida living. Mortgage savings may be available for buyers of this listing.
| Elementary School | Middle School | High School |
|---|---|---|
| Keeth Elementary Elementary School | Indian Trails Middle Middle School | Winter Springs High High School |
| Price History | |
|---|---|
| 9/23/2026 | Listed $450,000 |
General Features
| Sewer | Public Sewer |
|---|---|
| Heating | Central,Electric |
| Cooling | Central Air |
| Utilities | Cable Available,Electricity Connected,Sewer Connected,Water Connected |
| Possession | Close Of Escrow |
| Roof | Shingle |
| Appliances | Dishwasher,Dryer,Microwave,Range,Refrigerator,Washer |
| Zoning | PUD |
| HOA Fee | 25 |
| Garage Spaces | 2 |
| Patio/Porch Features | Covered,Patio |
| Pool Features | Chlorine Free |
| Construction Materials | Block,Concrete,Stucco |
| Pets Allowed | Yes |
| Year Built | 1980 |
| Levels | One |
| Property Subtype | Single Family Residence |
| Tax Year | 2025 |
| Ownership | Fee Simple |
| Assoc Fee Paid Per | Annually |
| County | Seminole |
| New Construction | false |
| Property Type | Residential |
| Attached Garage | true |
| Subdivision Name | OAK FOREST UNIT 2A |
| Facing Direction | Northeast |
| Garage Y/N | true |
| Other Structures | Other |
| Total Rooms | 4 |
| Full Baths | 2 |
| Status | Active |
| Directions | Head north on Tuskawilla Rd towards Winter Springs and turn left on Winter Springs Blvd left turn on Oak Forest drive then 2nd right on Oak Forest Cir and property is on your left. |
| High School | Winter Springs High |
| City | WINTER SPRINGS |
| Association Name | Darcie Englert |
| Senior Community Y/N | false |
| MLS Area | 32708 - Casselberrry/Winter Springs / Tuscawilla |
| Lot Size Units | Square Feet |
| Lot Size Square Feet | 8602 |
| Carport Y/N | false |
| Listing Terms | Cash,Conventional,FHA,VA Loan |
| Spa Features | Above Ground |
| Elementary School | Keeth Elementary |
| Land Lease Y/N | false |
| Tax Annual Amount | 5183 |
| Middle/Junior High School | Indian Trails Middle |
| Additional Parcels Y/N | false |
| Lease Considered Y/N | true |
| Virtual Tour | https://my.matterport.com/show/?m=6MpoBn42mkG&mls=1 |
| Building Area Units | Square Feet |
| Living Area Units | Square Feet |
| Standard Status | Active |
| Occupancy Type | Owner |
| Tax Lot | 115 |
| Virtual Tour | https://youtube.com/watch?v=Z3TKyl710-k&feature=youtu.be |
| Legal Description | LOT 115 OAK FOREST UNIT 2-A PB 23 PG 62 |
| Minimum Lease | No Minimum |
| Water Access Y/N | false |
| Monthly HOA Amount | 2.08 |
| Water View Y/N | false |
| Flood Zone Code | X |
| In Law Suite YN | false |
| Flood Zone Code X | Yes |
Interior Features
| Interior Amenities | Ceiling Fan(s),Crown Molding,Open Floorplan,Primary Bedroom Main Floor,Solid Surface Counters,Solid Wood Cabinets,Walk-In Closet(s) |
|---|---|
| Flooring | Carpet,Tile |
| Furnished Y/N | Unfurnished |
| Fireplace Features | Living Room |
| Air Conditioning Y/N | true |
| Heating Y/N | true |
| Fireplace Y/N | true |
| Laundry Features | In Garage |
| Total Bedrooms | 3 |
| LivingAreaSource | Public Records |
| Total Baths | 2 |
Exterior Features
| Exterior Amenities | French Doors,Irrigation System,Lighting,Other,Rain Gutters,Sidewalk |
|---|---|
| Fencing | Fenced,Wood |
| Parking Features | Driveway,Garage Door Opener |
| Water Source | Public |
| Lot Size Area | 8602 |
| Foundation Details | Slab |
| Spa | true |
| Building Area Total | 2574 |
| Lot Size Acres | 0.2 |
| Road Surface Type | Asphalt,Paved |
| Private Pool | false |
| Waterfront Y/N | false |
| Covered Spaces | 2 |
Amenities
- Foreclosure
- Views
- Short Sale
- New Construction
- Adult 55+
- Lease To Own
- No HOA Fees
- Furnished
- Primary On Main
- Air Conditioning
- Seller Finance
- Green
- Fixer Upper
- Horse
- Golf
- Fireplace
- Deck
- Garage
- Basement
- Pool
Property vs Single Family Average in 32708
Price
Taxes
Year Built
 Copyright © MFRMLS.com All information deemed reliable but not guaranteed. All properties are subject to prior sale, change or withdrawal. Neither listing broker(s) or information provider(s) shall be responsible for any typographical errors, misinformation, misprints and shall be held totally harmless. Listing(s) information is provided for consumers personal, non-commercial use and may not be used for any purpose other than to identify prospective properties consumers may be interested in purchasing. Information on this site was last updated Last updated on September 23, 2026 4:18 PM UTC The listing information on this page last changed on Last updated on September 23, 2026 4:18 PM UTCd. The data relating to real estate for sale on this website comes in part from the Internet Data Exchange program of MFR MLS.
All information deemed reliable but not guaranteed. All properties are subject to prior sale, change or withdrawal. Neither listing broker(s) or information provider(s) shall be responsible for any typographical errors, misinformation, misprints and shall be held totally harmless. Listing(s) information is provided for consumers personal, non-commercial use and may not be used for any purpose other than to identify prospective properties consumers may be interested in purchasing.
Updated on September 23, 2026 4:18 PM UTC
Copyright © MFRMLS.com All information deemed reliable but not guaranteed. All properties are subject to prior sale, change or withdrawal. Neither listing broker(s) or information provider(s) shall be responsible for any typographical errors, misinformation, misprints and shall be held totally harmless. Listing(s) information is provided for consumers personal, non-commercial use and may not be used for any purpose other than to identify prospective properties consumers may be interested in purchasing. Information on this site was last updated Last updated on September 23, 2026 4:18 PM UTC The listing information on this page last changed on Last updated on September 23, 2026 4:18 PM UTCd. The data relating to real estate for sale on this website comes in part from the Internet Data Exchange program of MFR MLS.
All information deemed reliable but not guaranteed. All properties are subject to prior sale, change or withdrawal. Neither listing broker(s) or information provider(s) shall be responsible for any typographical errors, misinformation, misprints and shall be held totally harmless. Listing(s) information is provided for consumers personal, non-commercial use and may not be used for any purpose other than to identify prospective properties consumers may be interested in purchasing.
Updated on September 23, 2026 4:18 PM UTC
